
Executive Summary: The Structural Redefinition of Pakistan’s Built Environment
As of 2026, Pakistan’s construction and engineering sector is undergoing a profound structural redefinition. The industry has moved past the volatile inflationary shocks of previous years and is transitioning into a mature, technologically driven ecosystem. This evolution is propelled by three converging macro-economic forces: the launch of specialized industrial and transport networks under CPEC Phase-2, strict green building code enforcement by regional development authorities, and the rapid expansion of master-planned smart cities.
+-----------------------------------------------------------------------------+
|             PAKISTAN CONSTRUCTION INDUSTRY TRANSITION (2026)                |
+-----------------------------------------------------------------------------+
|                                                                             |
|  [OLD PARADIGM]                         ======>  [NEW PARADIGM]             |
|  - Coal-Fired Red Clay Brick Kilns               - Eco-Friendly Fly Ash/CEB Masonry |
|  - High-Waste Unmeasured Manual Batching         - Precise Twin-Shaft Batching Plants |
|  - Uninsulated Reinforced Concrete               - Energy-Efficient Thermal Envelopes|
|  - Unplanned Urban Sprawl Focus                  - Vertically Integrated Smart Cities|
|                                                                             |
+-----------------------------------------------------------------------------+
For institutional investors, civil engineering contractors, real estate developers, and industrial manufacturers, the Pakistani construction market presents sophisticated challenges alongside high-yield opportunities. Success in this new landscape requires moving away from outdated, high-waste building methods.
Modern builders must adopt automated concrete batching, pre-engineered steel building (PEB) structural designs, advanced green masonry tech, and digital project management systems. This comprehensive guide provides an in-depth, 4,000-word analysis of Pakistan’s construction sector in 2026, delivering the technical insights, material matrices, and operational blueprints needed to navigate the market successfully.
2. Macro Trends: CPEC Phase-2 Infrastructure and the Industrialization of Logistics
The China-Pakistan Economic Corridor (CPEC) has officially shifted from its primary Phase-1 focus on energy generation and baseline highway connectivity into the targeted, industrial-focused CPEC Phase-2. This shift is fundamentally reshaping logistics, manufacturing spaces, and industrial construction across Pakistan.
Special Economic Zones (SEZs) Driving Industrial Construction
The development of key SEZs—including Rashakai in Khyber Pakhtunkhwa, Allama Iqbal Industrial City (FIEDMC) in Faisalabad, Dhabeji in Sindh, and the Gwadar Free Zone—has triggered a massive surge in high-tier industrial construction. These zones require rapid deployment of large-scale manufacturing facilities, textile units, and heavy engineering plants. Consequently, traditional slow-building brick and cast-in-place concrete structures are being replaced by high-tensile Pre-Engineered Steel Buildings (PEB). PEB structures allow industrial plants to go from groundbreaking to full operation in a fraction of the time required for conventional builds.
High-Speed Transport Logistics and Dry Ports
The ongoing modernization of Pakistan’s rail and road networks—headlined by the strategic upgrading of the ML-1 (Main Line-1) railway corridor and the expansion of deep-water port infrastructure in Gwadar—is creating a high demand for specialized logistics facilities. Corporate developers are investing heavily in mega-scale, high-clearance cold-storage warehouses, multimodal fulfillment hubs, and automated container freight stations. These modern logistics facilities combine durable steel framing with expansive outdoor loading bays paved with high-strength, machine-pressed interlocking pavers designed to handle heavy, continuous axle loads.
3. The Green Building Revolution: New Building Codes and Carbon-Mitigation Mandates
Faced with severe seasonal smog crises across Central Punjab and the growing impacts of global climate change, Pakistan’s regulatory bodies have introduced strict structural updates. In 2026, provincial agencies—including the Lahore Development Authority (LDA), Capital Development Authority (CDA), and Sindh Building Control Authority (SBCA)—are actively enforcing updated, eco-friendly green building codes.
The Phasing Out of Soil-Destructive Red Clay Kilns
Traditional, coal-fired red clay brick kilns are facing strict regulatory limits due to their high emissions and consumption of fertile agricultural topsoil. Government-mandated winter shutdowns have forced a major market shift toward sustainable masonry options.
Forward-thinking builders are rapidly adopting eco-friendly fly ash bricks and Compressed Earth Blocks (CEBs). These modern options offer exact dimensional uniformity, utilize industrial byproducts, and deliver higher compressive strengths while significantly reducing a project’s overall carbon footprint.
       +-------------------------------------------------------+
       |           SUSTAINABLE MASONRY SELECTION MATRIX        |
       +-------------------------------------------------------+
                                   |
         +-------------------------+-------------------------+
         |                                                   |
         v                                                   v
  [FLY ASH / CONCRETE MASONRY]                      [COMPRESSED EARTH BLOCKS]
  - Sourced from Power Station Byproducts            - Sourced from Local Structural Soils
  - High Compressive: 1,500 - 2,500+ PSI             - Low Binder Requirement (5-8% Cement)
  - Ideal for Multi-Story Frame Structures           - Ideal for High-Thermal Efficiency Builds
Mandatory Thermal Envelope Engineering
Modern commercial and high-rise residential project approvals now require verified compliance with energy-efficiency guidelines. Designers must incorporate explicit thermal insulation layers into their structures. This includes using lightweight autoclaved aerated concrete (AAC) blocks for exterior infill walls, installing double-glazed windows with low-emissivity (Low-E) coatings, and incorporating extruded polystyrene (XPS) insulation boards within roof assemblies. These elements dramatically reduce a building’s heating and cooling energy demands, ensuring long-term operational savings.
4. Smart Cities and High-Rise Urbanism: Transforming Lahore, Islamabad, and Karachi
To counter unchecked horizontal urban sprawl and protect vital agricultural land, Pakistan’s major urban development policies are steering expansion upward and into master-planned smart cities.
Vertical Expansion in Central Urban Cores
In central cities like Karachi, Lahore, and Islamabad, zoning laws have been revised to permit higher floor-area ratios (FAR). This has ignited a construction boom in multi-purpose high-rise towers, luxury apartment complexes, and corporate corporate centers.
Engineering these massive vertical structures requires advanced building materials, including self-compacting high-strength concrete ($6,000 text{ to } 10,000+text{ PSI}$ blends), post-tensioned (PT) concrete floor slabs to minimize structural dead-weight, and specialized tower crane fleets managed by experienced engineering teams.
The Rise of Planned Smart Capital Ventures
Developments like the Capital Smart City and Islamabad Model Town in the capital territory, along with various smart sectors in Lahore and Karachi, are redefining modern urban infrastructure. These smart cities go beyond standard real estate plots by integrating comprehensive digital backbones:
- Integrated Underground Utility Networks: All electricity, fiber-optic data, gas, and water lines are safely housed in accessible underground concrete conduits, completely eliminating overhead cable clutter.
- Smart Grid Water and Waste Management: Automated telemetry loops monitor water distribution pressures in real time to catch leaks instantly, while waste management utilizes automated pneumatic or sensor-guided collection networks.
- Permeable, High-Strength Sustainable Pavements: To maximize natural rainwater harvesting and minimize localized urban flooding, smart city roadways and pedestrian walkways are built using highly permeable, machine-pressed interlocking concrete pavers laid over engineered crushed-stone aggregate filtration beds.
5. Comprehensive Material Pricing Dynamics: 2026 Industrial Cost Index
Managing project risk and maintaining healthy financial margins requires strict control over raw material procurement. The matrix below delivers an accurate index of estimated commercial baseline construction material prices across major Pakistani industrial supply hubs in 2026:
Pakistan Construction Material Price Index Matrix (2026 Estimates)
| Material Category Component | Standard Trade Measurement Unit | Estimated Commercial Price Range (PKR) | Primary Regional Market Sourcing Hubs |
| Deformed Steel Rebar (Grade 60) | Metric Ton (1,000 kg) | PKR 245,000 – 275,000 | Karachi (Port Qasim), Lahore, Islamabad |
| Ordinary Portland Cement (OPC) | Standard 50 kg Bag | PKR 1,420 – 1,580 | Northern & Southern Cement Milling Clusters |
| Crushed Aggregate Screenings | Per Cubic Foot (CFT) | PKR 115 – 145 | Sargodha, Margalla, Nooriabad Quarries |
| Washed River Sand Fillers | Per Cubic Foot (CFT) | PKR 45 – 70 | Lawrencepur, Chenab River, Ravi Basins |
| Premium Fly Ash / Concrete Blocks | Per 1,000 Units (Standard Size) | PKR 14,500 – 18,500 | Automated Local Concrete Block Yards |
| High-Strength Tuff Tile Pavers | Per Square Foot (Sq. Ft.) | PKR 75 – 90 | Industrial Dual-Hopper Production Plants |
6. Structural Engineering: Optimizing Mix Designs with Concrete Batching Plants
As projects scale up across Pakistan, relying on manual, on-site concrete mixing is no longer viable. Achieving the precise strengths required for modern high-rises and CPEC infrastructure demands the consistency of automated concrete batching plants.
  [RAW MATERIAL BINS] -------> [DIGITAL WEIGH BELTS] -------> [TWIN-SHAFT COMPULSORY MIXER]
  - Coarse Quarry Stones       - High-Accuracy Load Cells     - Counter-Rotating Mixing Paddles
  - Fine River Sand            - Strict Water-Cement Control  - Complete Uniformity in <60 Seconds
The Technology of Twin-Shaft Compulsory Blending
Standard vertical pan mixers often struggle to blend heavy aggregates, fine sand, and low-moisture cement uniformly, which can create weak spots in the concrete. Modern commercial construction lines utilize advanced twin-shaft compulsory concrete mixers. These systems feature dual horizontal shafts spinning in opposite directions with overlapping paddles. This intense mechanical action creates a perfectly uniform concrete blend in under 60 seconds, ensuring every batch meets strict structural standards.
Mobile vs. Stationary Plant Deployments
- Mobile Concrete Batching Plants ($30 text{ to } 45 text{ m}^3/text{hour}$): These highly versatile units can be towed directly to remote infrastructure sites, such as highway expansions or canal linings, minimizing transit times and ensuring fresh concrete delivery.
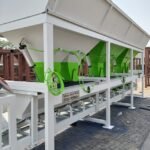
- Stationary Industrial Batching Plants ($60 text{ to } 120+text{ m}^3/text{hour}$): These permanent setups are ideal for high-volume urban markets, featuring multiple aggregate storage bins, computerized aggregate batching scales, and automated pneumatic cement weighing systems to supply large-scale project networks continuously.
7. Real-World Use Case: Constructing a Modern Logistics Hub in Faisalabad
To see these integrated construction technologies in action, let’s examine a 2026 industrial project: a high-efficiency logistics warehouse hub built within the Allama Iqbal Industrial City in Faisalabad.
The Project Requirements
The developer needed an expansive, $120,000 text{ Sq. Ft.}$ clear-span warehouse facility capable of supporting high-clearance vertical pallet racking systems. The facility also required heavy-duty outdoor access roads and loading docks to handle continuous multi-axle freight truck traffic.
The Engineering Solution Strategy
- Superstructure Deployment: The team selected a clear-span Pre-Engineered Steel Building (PEB) design. By using high-tensile structural steel frames fabricated off-site, the entire warehouse shed was erected and finished in just 12 weeks, completely avoiding the internal column limitations of traditional builds.
- Floor Slab Engineering: The interior warehouse floor was constructed using a laser-screed, fiber-reinforced concrete slab treated with liquid sodium-silicate floor hardeners to ensure a dust-free, high-abrasion-resistant surface.
- Pavement Infrastructure: The expansive outdoor loading bays and heavy vehicle access lanes were paved with high-density, $80text{mm}$ thick interlocking zigzag concrete pavers. These pavers were produced on automated dual-hopper machines to ensure a high compressive strength exceeding $6,000 text{ PSI}$.
+-----------------------------------------------------------------------------+
|                     FAISALABAD LOGISTICS HUB SITE DESIGN                    |
+-----------------------------------------------------------------------------+
|                                                                             |
|  [HIGH-CLEARANCE PEB WAREHOUSE] ======> Laser-Screed Hardened Concrete Floor|
|                                                    ^                        |
|                                                    | (Integrated Footprint) |
|                                                    v                        |
|  [HEAVY FREIGHT ACCESS ROADS] ========> 80mm High-Density Interlocking Pavers|
|                                         (Engineered For Multi-Axle Trucks)   |
|                                                                             |
+-----------------------------------------------------------------------------+
Achieved Project Performance Metrics
By combining rapid PEB structural assembly with automated on-site concrete batching, the project was completed 4 months ahead of a conventional masonry timeline. The finished facility achieved full commercial operation ahead of schedule, demonstrating the high efficiency of modern integrated building technologies.
8. Financial Architecture: Real Estate and Commercial Unit Economics
To help investors evaluate the feasibility of modern developments, here is a detailed baseline cost breakdown for a standard, high-quality commercial multi-story structural frame project in Pakistan:
Cost Analysis Matrix (Per Square Foot Structural Build Basis)
| Operational Cost Component Category | Technical Specifications / Allocation Targets | Net Cost Component (PKR) |
| Structural Steel & Rebar Frame | Grade 60 Reinforcement + High-Tensile Plates | PKR 1,450 |
| Finishing Cement & Aggregates | High-PSI Ready-Mix Concrete Batching Supplies | PKR 950 |
| Eco-Friendly Masonry Infill | Uniform Fly Ash Bricks or Light AAC Blocks | PKR 450 |
| Thermal Insulation & Glazing | Double-Glazed Low-E Windows + XPS Boards | PKR 350 |
| MEP Engineering Systems | Integrated Electrical, Fire, and Plumbing Loops | PKR 650 |
| Direct Project Management & Labor | Safety-Certified Engineering and Labor Crews | PKR 550 |
| Total Structural Build Cost | Estimated Grey Structure + Core Build Cost | PKR 4,400 / Sq. Ft. |
9. Common Pitfalls to Avoid in Modern Pakistani Construction Projects
Navigating a large-scale construction development successfully requires avoiding several common operational and management mistakes:
1. Inadequate Sub-Soil Testing and Foundation Evaluation
Pakistan’s varied geography features highly diverse soil profiles, from the shifting sands of southern plains to the expansive clay soils of the Indus river basin. Skipping a rigorous, multi-bore geotechnical soil investigation before finalizing your foundation designs often leads to uneven structural settlement, wall cracking, and potentially catastrophic foundation failures as the building settles over time.
2. Procuring Low-Grade, Non-Certified Steel Rebar
To lower short-term costs, some builders source cheaper steel rebar from uncertified, local re-rolling mills. These non-graded steel bars often contain hidden internal impurities and suffer from high dimensional variations. Under seismic stress, low-grade steel can fail abruptly without warning, compromising the safety of the entire building. Always ensure your project uses certified Grade 60 deformed rebar sourced from reputable, large-scale manufacturers.
3. Neglecting Precise On-Site Moisture Testing for Concrete Mixes
Failing to regularly measure the natural moisture levels of your stored aggregate sand can cause significant variations in your concrete batches. If your mix layout accidentally becomes too wet, the final concrete will suffer from increased porosity and a dramatic drop in load-bearing capacity. Installing automated digital moisture probes on your batching plant mixers eliminates this human error and ensures highly consistent, predictable concrete performance.
10. Comprehensive Preventative Maintenance Schedules for Commercial Infrastructure
To ensure your built assets maintain their value and remain structurally sound throughout their operational lifespan, implement these strict preventative maintenance routines:
Quarterly Roof and Drainage System Audits
Intense monsoon rainfall cycles can quickly expose hidden vulnerabilities in a building’s roofing and drainage networks. Every quarter, thoroughly inspect your main roof waterproofing membranes, clear out all rainwater drainage pipes, and verify that your protective flashings are intact to prevent water penetration and long-term concrete damage.
Semi-Annual Structural Movement Inspections
Large structures naturally experience minor shifting and expansion due to daily temperature changes and subtle ground movements. Twice a year, have an engineering team carefully inspect your primary structural expansion joints, check for hairline cracks along load-bearing beams, and verify that your specialized anti-corrosion structural coatings are performing correctly.
Annual Mechanical, Electrical, and Plumbing (MEP) Diagnostics
Run a full system diagnostic on your building’s core utility infrastructure every year. This includes checking high-voltage electrical panels with thermal imaging cameras to catch hidden hot spots, pressure-testing main water supply lines to detect hidden leaks early, and service-testing automated fire suppression systems to ensure complete safety compliance.
11. Strategic Action Plan for Institutional Project Investors
Investing in Pakistan’s evolving construction and infrastructure sector offers excellent long-term returns for smart developers. To maximize your profitability, move away from trying to minimize upfront material costs and focus instead on optimizing your project’s overall construction speed, material efficiency, and long-term energy performance.
Begin by partnering with experienced, vertically integrated engineering firms that utilize advanced building tech, such as high-capacity automated batching plants, computerized concrete brick lines, and clear-span PEB structural frameworks. Prioritize strict on-site quality control, enforce disciplined safety standards, and design your projects to meet modern green building code guidelines. This rigorous approach ensures your developments deliver premium structural performance, outcompete low-quality local builds, and win high-value institutional contracts for years to come.
FAQ Section
Q1: What are the primary structural advantages of using fly ash bricks over traditional red clay bricks?
Fly ash bricks offer significant performance advantages across all key metrics. They deliver a superior compressive strength of $1,500 text{ to } 2,500+text{ PSI}$ (compared to just $600 text{ to } 800text{ PSI}$ for standard clay bricks), feature exact dimensional tolerances that reduce wall mortar use by up to 30%, absorb significantly less water, and completely eliminate the risk of salt-staining (shora) on finished plaster walls.
Q2: Why is the clear-span design of Pre-Engineered Steel Buildings (PEB) preferred for modern industrial warehouses?
Traditional reinforced concrete or brick structures require internal support columns every few meters to hold up large roofs, which can severely limit interior space. PEB systems utilize high-tensile, factory-fabricated steel frames that can bridge vast distances without any internal support pillars. This wide, unobstructed floor layout allows heavy forklifts to navigate safely and enables businesses to maximize their vertical storage configuration.
Q3: How do modern twin-shaft compulsory concrete mixers improve structural consistency compared to older vertical pan mixers?
Older vertical pan mixers often struggle to distribute cement and water evenly through low-moisture concrete mixes, which can result in weaker batches. Advanced twin-shaft compulsory mixers feature dual horizontal shafts spinning in opposite directions with overlapping paddles. This intense mechanical action blends raw aggregates uniformly in under 60 seconds, ensuring highly consistent material density and structural strength.
Q4: What steps should developers take to protect multi-story buildings from groundwater damage?
Effective long-term moisture protection requires a multi-layered engineering approach. This includes blending specialized crystalline waterproofing admixtures directly into your concrete mix for below-ground foundations, applying a continuous elastomeric bituminous membrane over all exterior basement walls, and installing perforated drainage pipes wrapped in geotextile fabric around the building’s perimeter to safely channel groundwater away from the structure.
Q5: How do green building regulations impact the resale value and operational costs of commercial real estate in Pakistan?
While incorporating modern thermal insulation, energy-efficient glazing, and smart utility management systems can increase initial construction costs by roughly 5% to 8%, it dramatically lowers long-term operational expenses. These green features can reduce monthly electricity and cooling bills by up to 30% to 40%. Consequently, certified eco-friendly buildings attract higher-tier corporate tenants, command premium rental rates, and maintain significantly higher market resale values over time.